Freshwater Farmhouse, Michigan
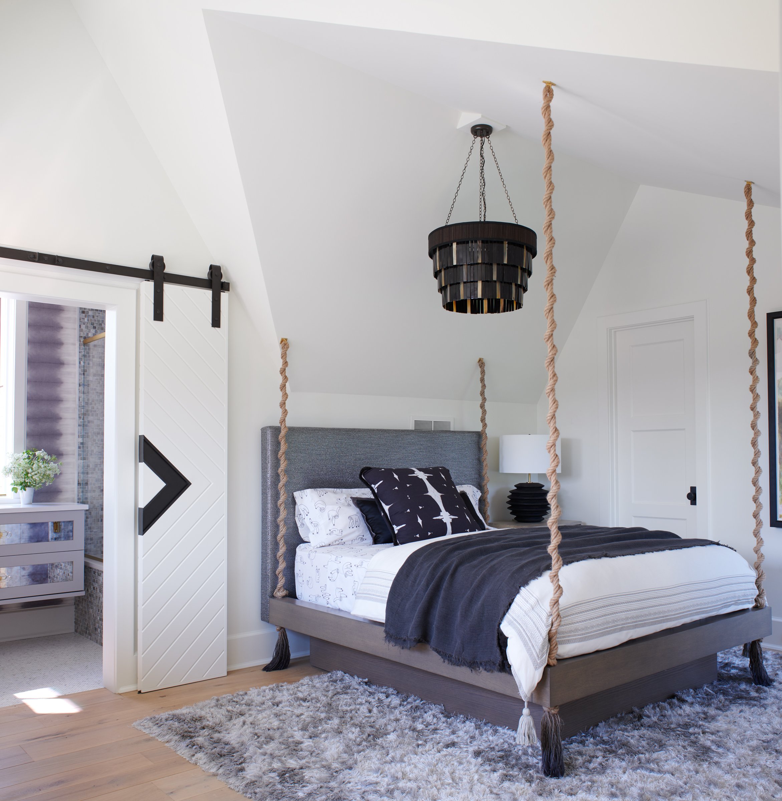
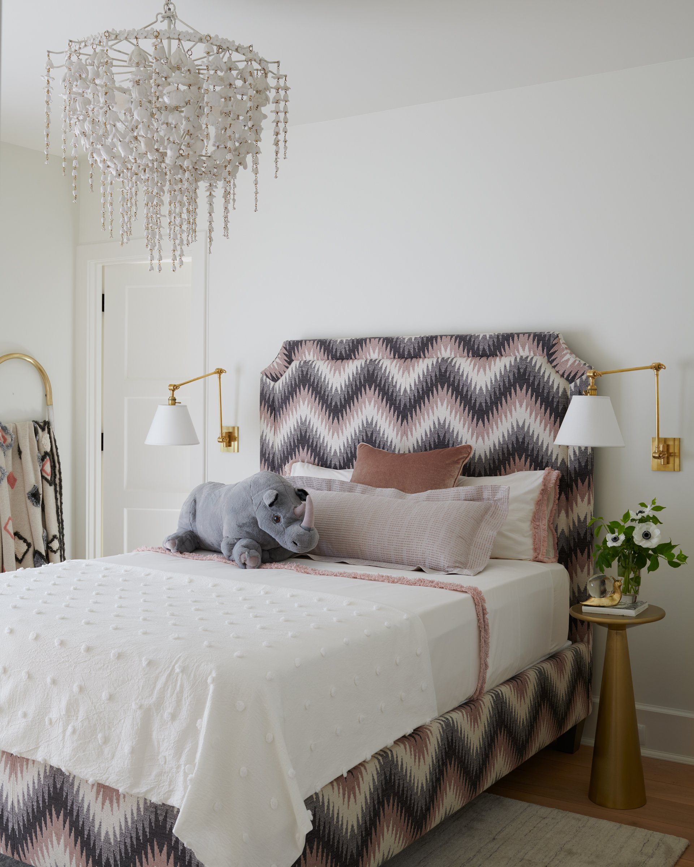
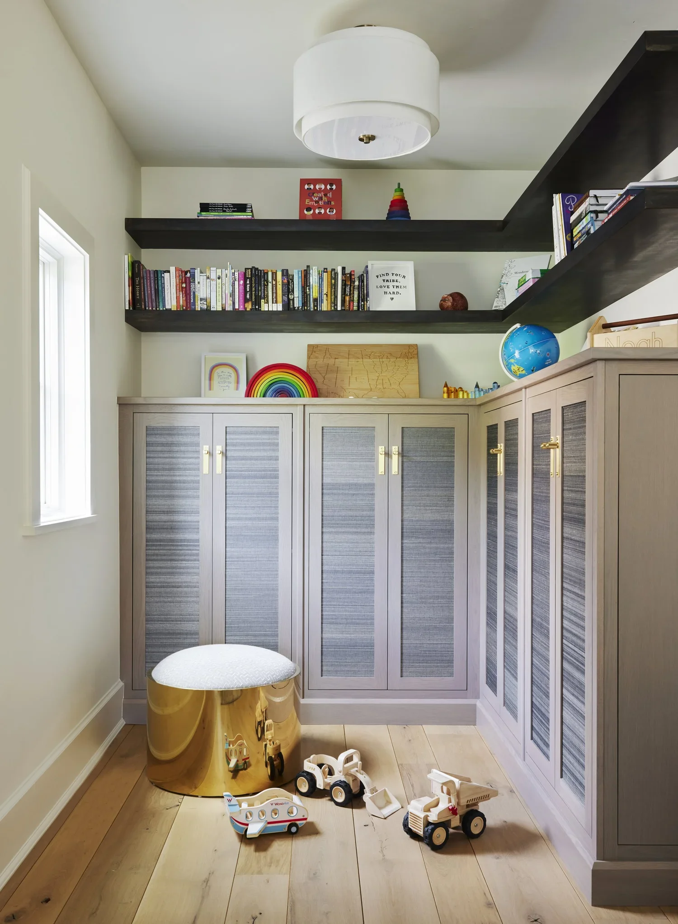
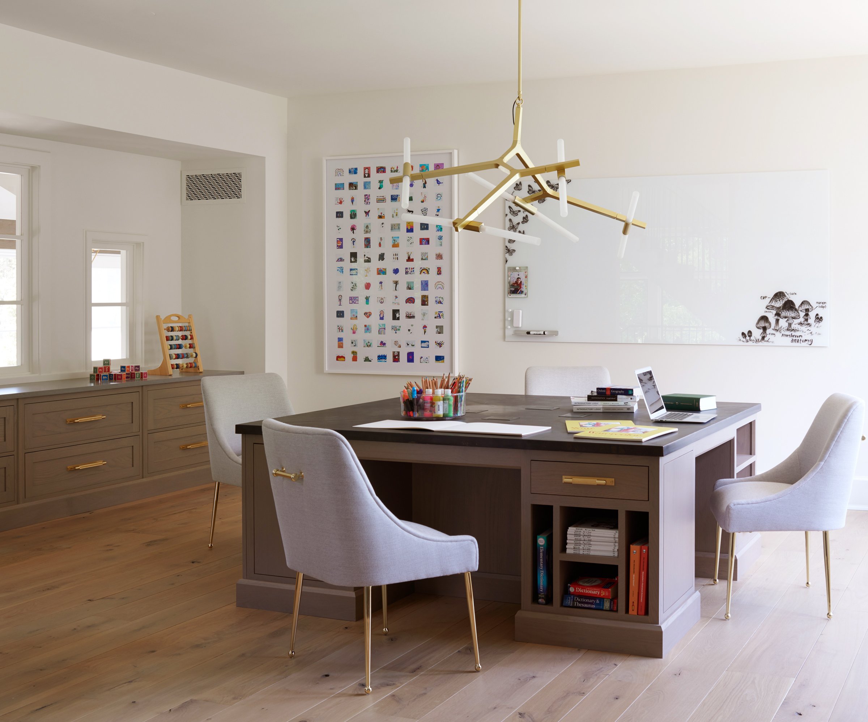
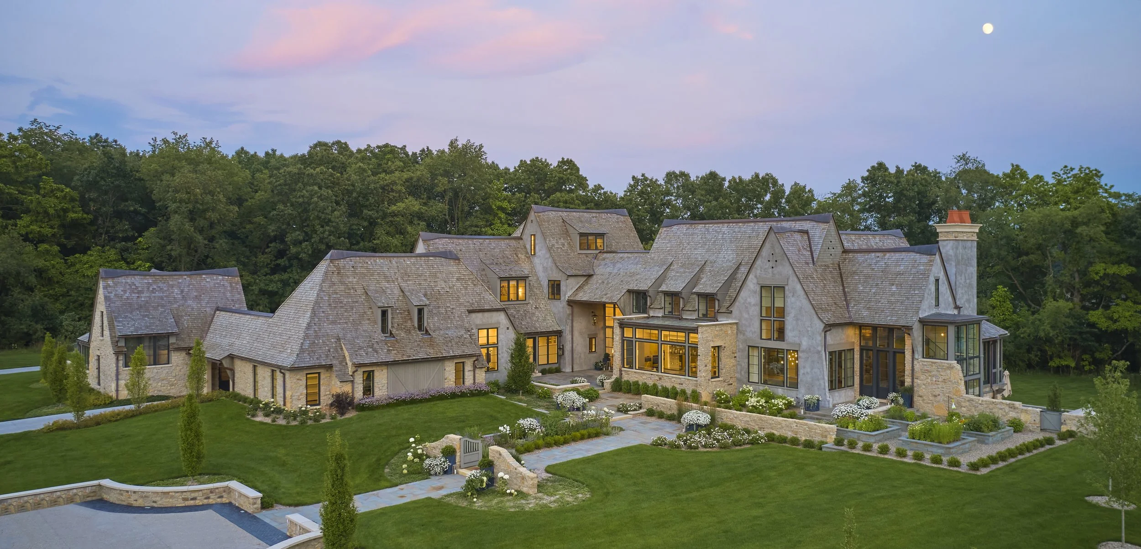
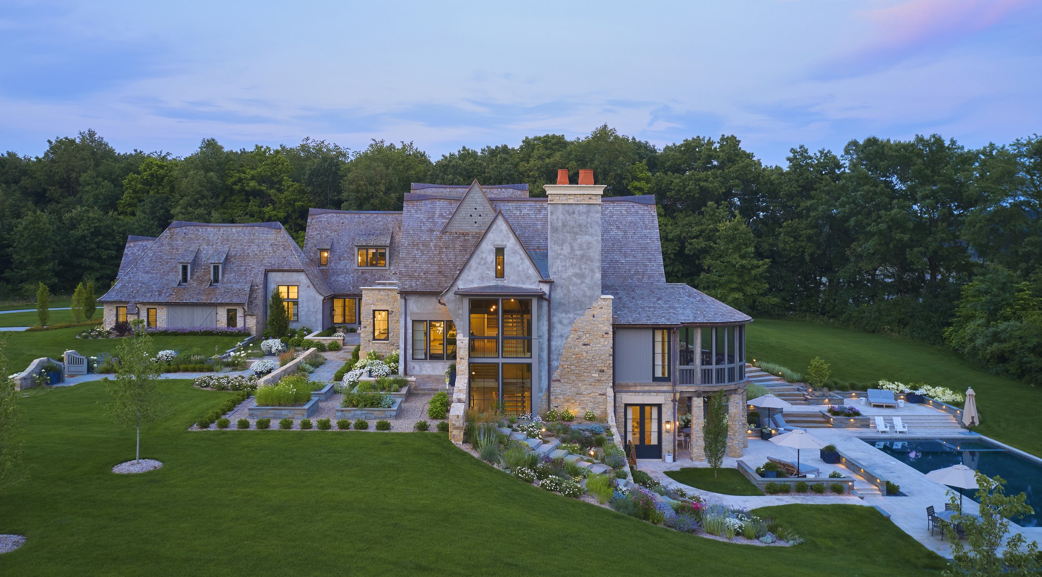
A family with four young kids found their place on nearly fifty wooded acres south of Kalamazoo, Michigan, far enough out to build a world of their own. They homeschool, so the house had to be everything at once — classroom and playroom, gathering place and retreat.
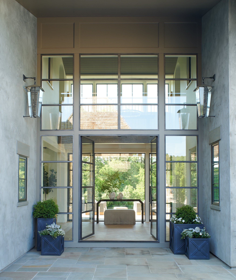
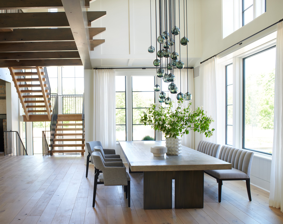
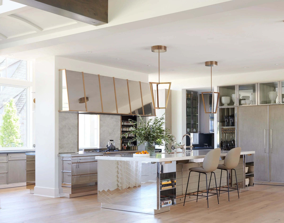
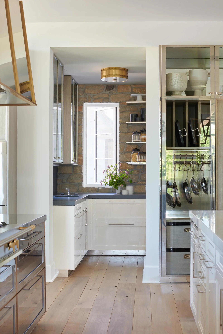
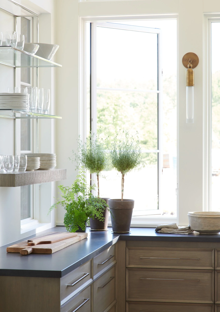
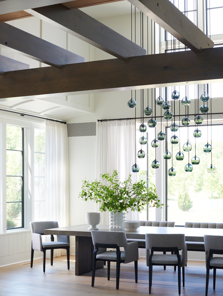
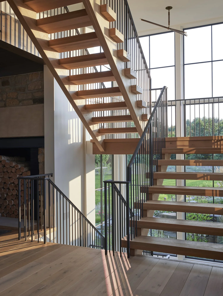
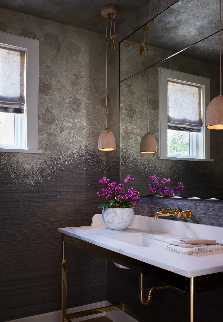
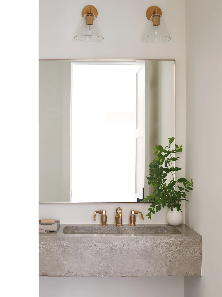
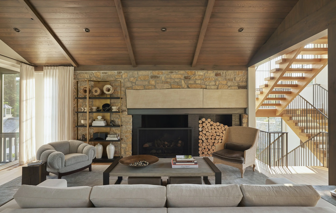
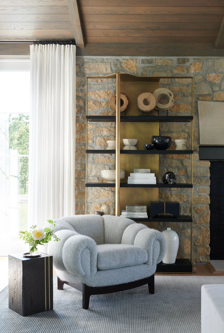
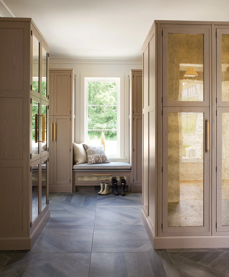
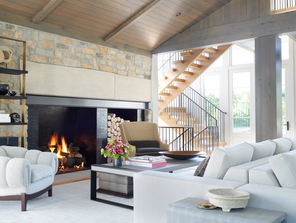
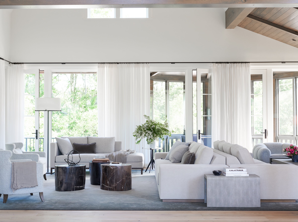
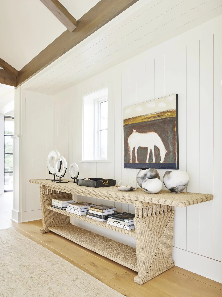
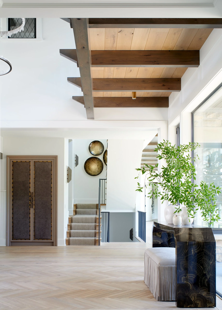
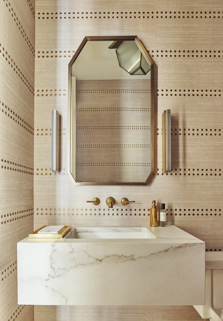
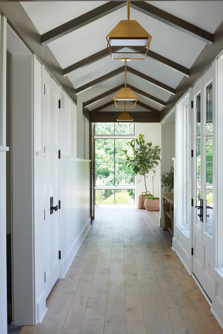
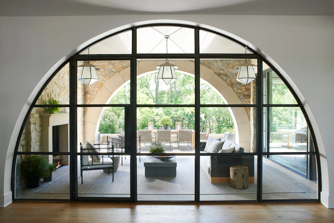
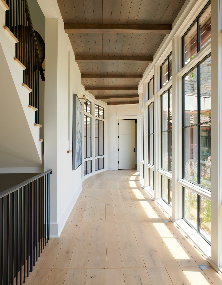
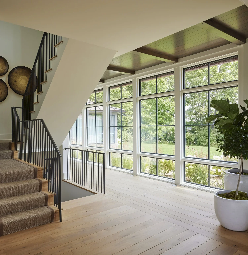
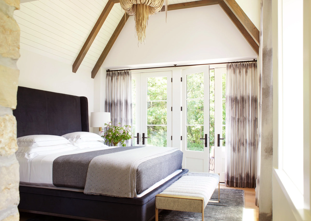
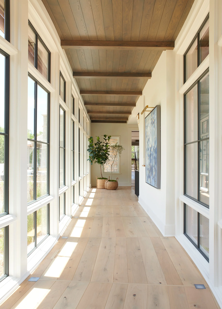
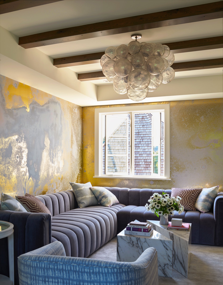
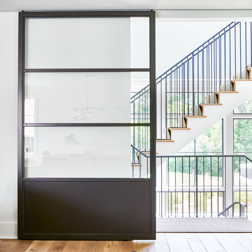
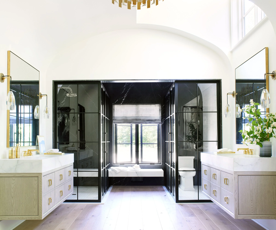
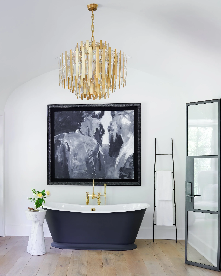
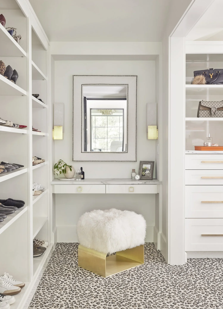
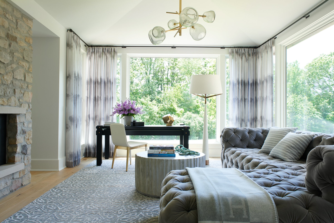
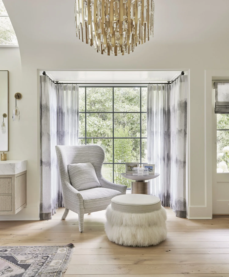
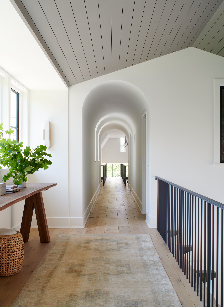
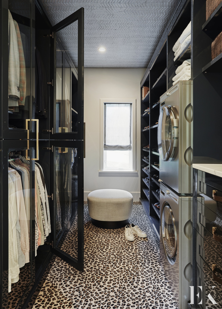
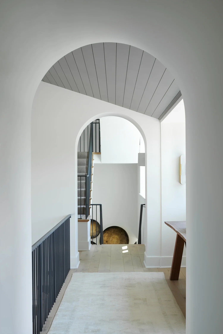
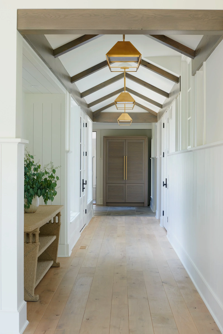
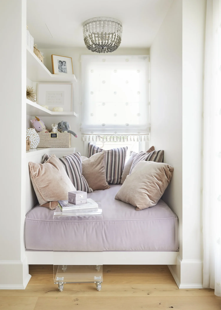
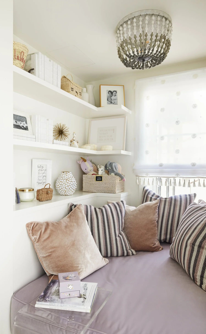
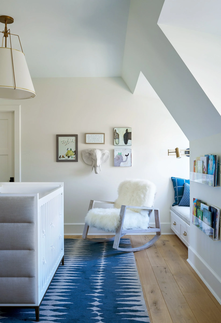
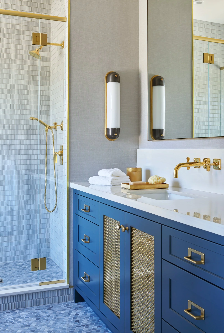
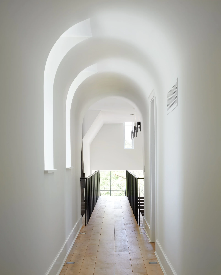
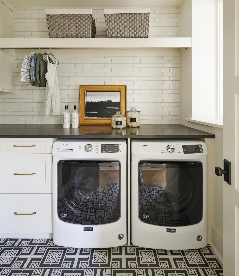
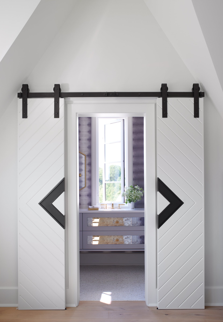
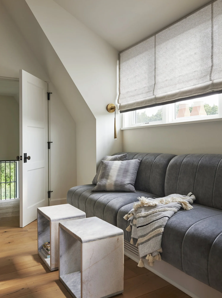
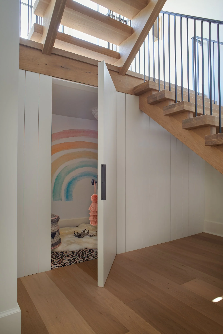
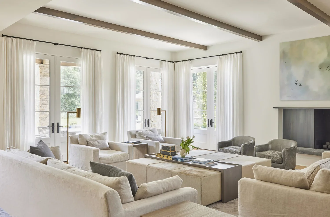
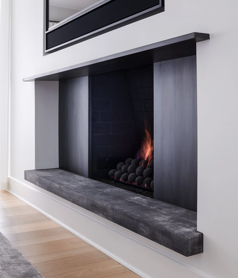
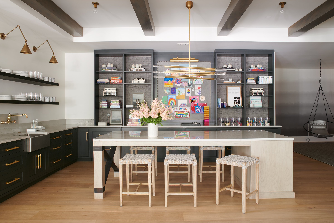
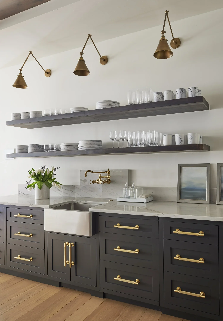
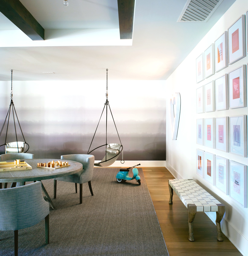
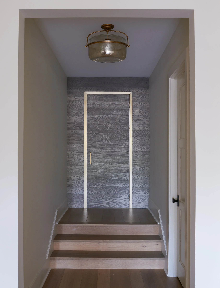
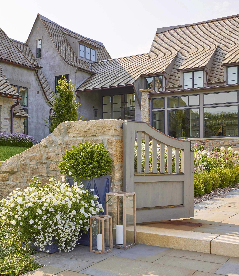
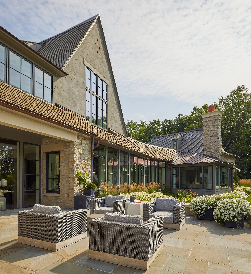
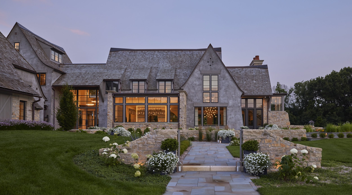
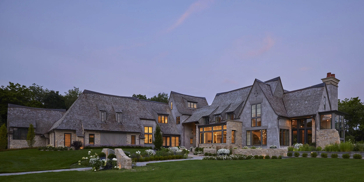
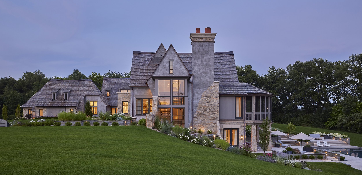
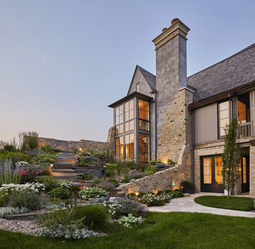
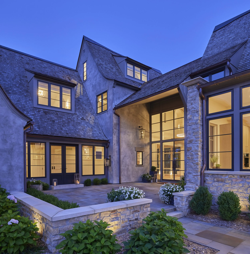
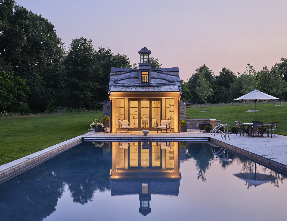
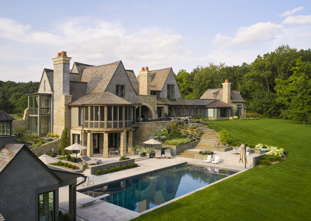
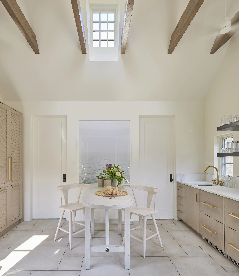
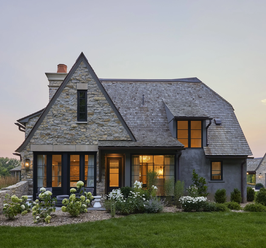
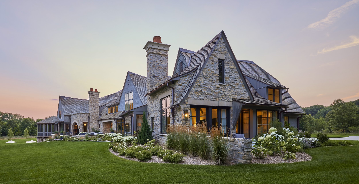
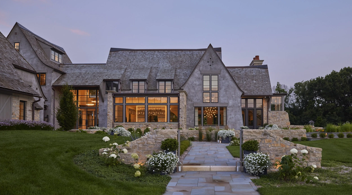
The home reads as though it had been added to over generations, a gathering of connected structures that feel built up one at a time. Full-bed limestone, timber, and wide-plank white oak carry the rooms, and the kitchen's mirrored cabinetry brings a glint of polish to all that rawness. Since the family homeschools, the design makes room for their whole world — a full schoolroom, a craft room with its own kitchen, reading nooks, and spaces throughout the house built around how their kids live and learn.
Architecture by Michael Abraham Architecture. Interior design by Elizabeth Krueger Design. Built by Blok Builders. Kitchen by De Giulio. Photography by Mike Schwartz.